The best arrangement depends on the work: receiving, storing, preparing, cooking, plating and cleaning. Compare five common layouts, then test the complete journey with your team.
Start with the menu and the work
List the steps behind your busiest menu items. Which ingredients arrive together? Which need preparation before service? Which stations share equipment? The kitchen needs to support the real sequence, including the time spent receiving, storing and cleaning.
Build an equipment schedule with actual sizes, connections and maintenance requirements. Bring the menu, staffing assumptions and site information to a qualified kitchen designer. Ventilation, fire protection, utilities, access and local food-service requirements can shape the plan before furniture is considered.
The diagrams here explain relationships between stations. They are conceptual, not scaled plans, and they do not establish code compliance or equipment clearance. Use them to discuss options with the team responsible for the actual premises.
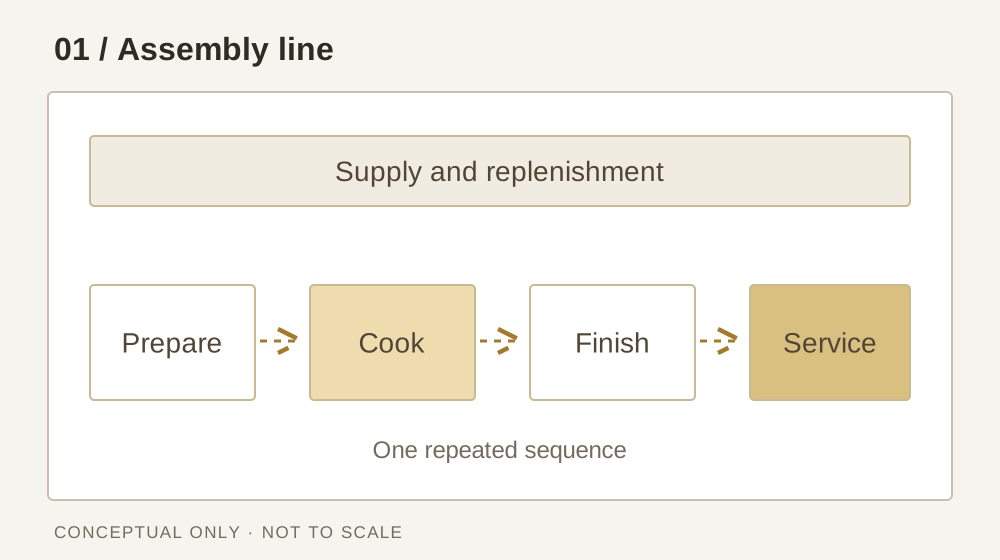
1. A line for a repeated sequence
An assembly-line arrangement places related tasks in a deliberate sequence. It can be useful when many orders follow a similar preparation path, such as selecting a base, adding components and packaging the result.
Check what happens when an order takes a different route or needs a remake. The entire line can wait if a shared station becomes overloaded. Plan replenishment and cleaning so staff do not have to carry supplies through the guest-facing handoff.
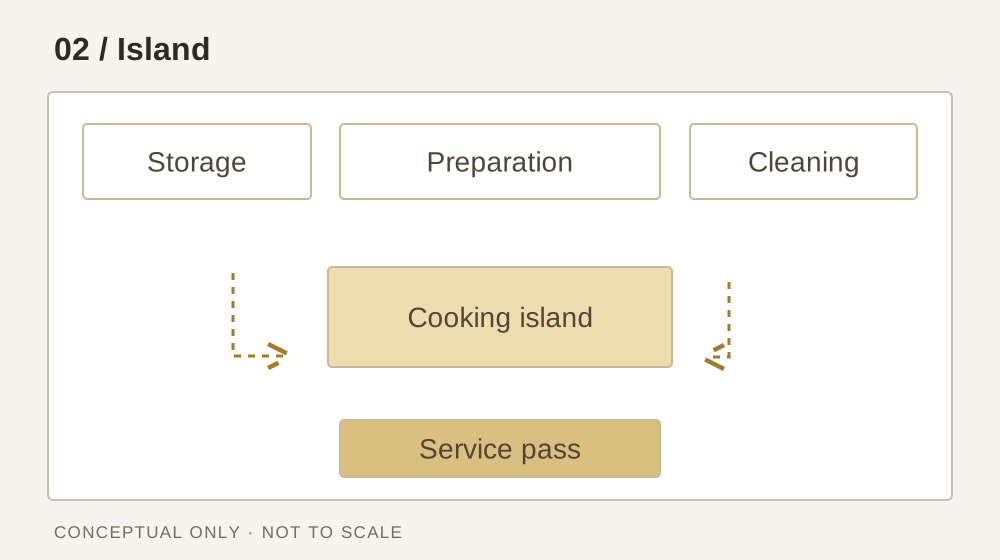
2. An island for work around a shared center
An island arrangement places a major work area in the center, with supporting functions around it. It can make coordination easier to observe, but the routes around the island must support the number of people and the tasks involved.
Walk through an equipment door opening, a hot pan moving and a colleague passing with supplies. Confirm cleaning and maintenance access as well as the service path. A central island should not consume the circulation space that makes it usable.
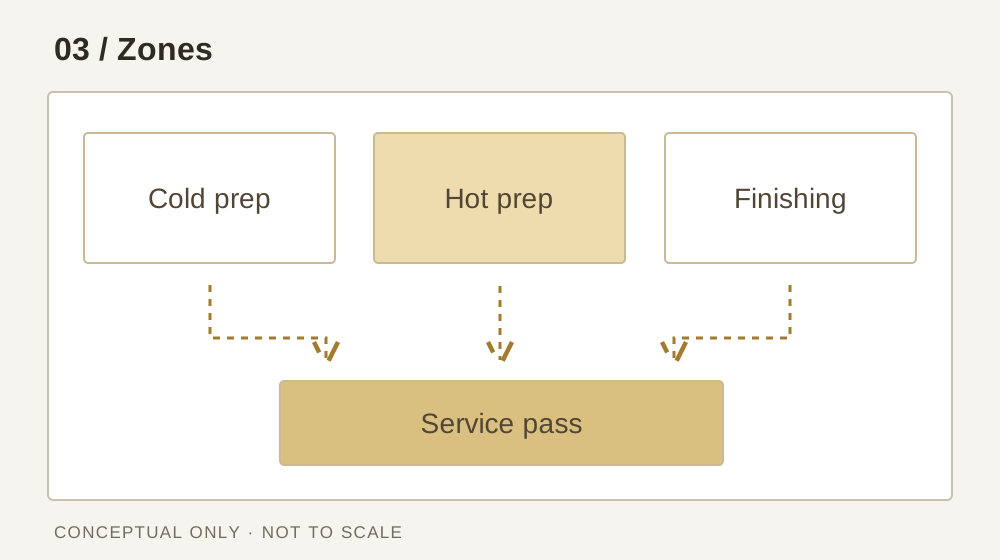
3. Zones for distinct kinds of preparation
A zone arrangement groups work by function, such as cold preparation, cooking and finishing. It can help teams understand ownership when the menu requires different skills or equipment at the same time.
The challenge is coordination across zones. Define where components meet, who checks the complete order and how a delay is communicated. A station can be locally efficient while the final plate still waits for a component from elsewhere.
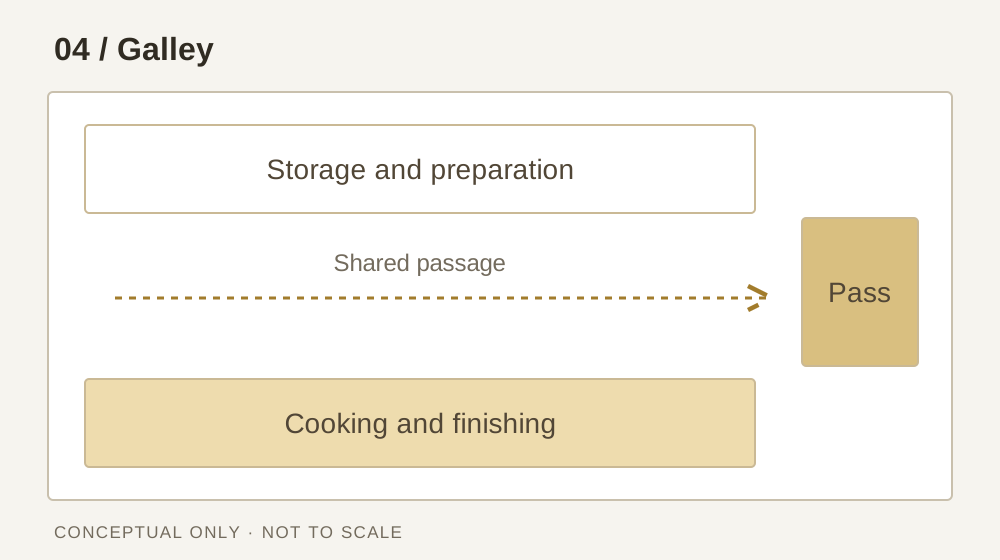
4. A galley for work along two sides
A galley places work areas along facing sides with circulation between them. It may suit a constrained shape, but the usable passage and access requirements need careful review for the exact equipment and staff movement.
Rehearse the awkward moments: a refrigerator door open, a large tray being carried or two people needing the same point. Avoid solving a floor-area problem by leaving no practical place for restocking, cleaning or assistance.
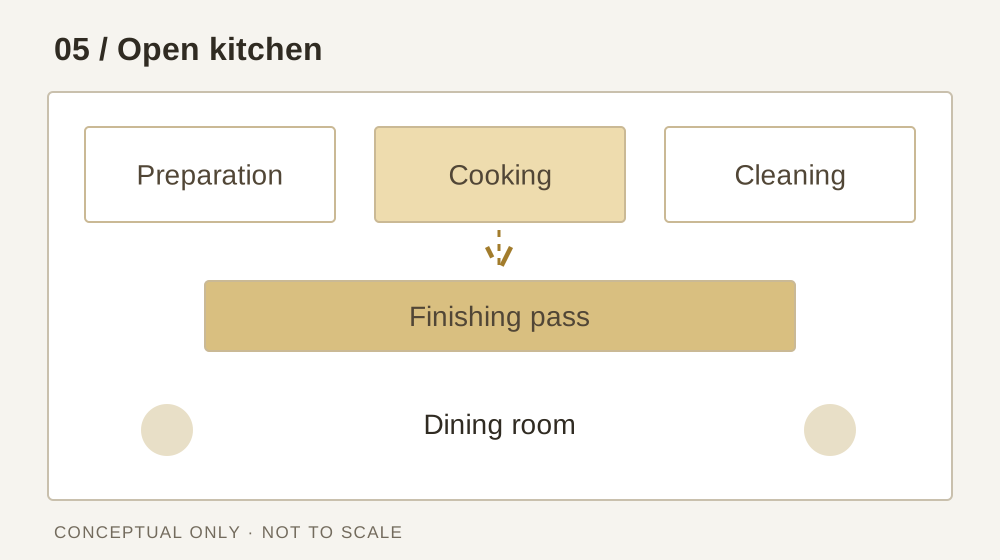
5. An open kitchen connected to the dining room
An open kitchen makes some of the operation visible to guests. It can be combined with a line, island or zone arrangement; it describes the relationship to the dining room as much as the internal layout.
Plan sightlines, sound, lighting and the presentation of the pass alongside the technical design. Guests may see the finishing work, but the team still needs appropriate receiving, storage, cleaning and waste routes. A beautiful front counter does not remove those functions.
Connect the functions every layout needs
Follow ingredients from delivery through storage and preparation to the completed dish. Then trace the return journey for used equipment and dishes. Identify where the paths cross and decide how the design and procedures manage those crossings.
Keep clean and used items, raw ingredients and finished food in the appropriate places under the restaurant’s approved procedures. Exact equipment and separation requirements need local review. The FDA Food Code provides a model for regulators, while the rules adopted for the premises determine the actual requirements.
| Function | Question to resolve |
|---|---|
| Receiving and storage | Where does a delivery wait while someone checks it? |
| Preparation | What equipment and ingredients are shared? |
| Cooking and finishing | Where does the complete order come together? |
| Service | Who checks the order and calls the handoff? |
| Cleaning and waste | How do used items return without blocking service? |
Place information where the work happens
A kitchen display or printed ticket needs to be legible from the working position and routed to the intended station. Consider visibility, mounting, power, network connections and cleaning when discussing placement. Confirm exact devices and supported workflows before purchasing.
Test the provider-approved training flow with modifiers, station assignments and clear completion states. Include a missing connection or unreadable ticket in the rehearsal so the team knows who handles it. An attractive screen location is useful only if the information reaches the right person.
Review the busiest moment as a team
Have the people who receive, prepare, serve and clean walk the proposed sequence together. Note unnecessary travel, interrupted tasks and places where someone has to wait. Check both a normal order and an exception that changes the sequence.
Bring those observations back to the design team before finalizing the plan. After installation, repeat the walkthrough and document the agreed station names and responsibilities. Review the layout when the menu or service model changes, rather than assuming the original plan still fits.
Frequently asked questions
Which of the five kitchen layouts is best?
There is no universal winner. Choose around the menu, equipment, premises, staffing and applicable requirements, then test the whole workflow rather than one station in isolation.
Can I combine different layouts?
Yes. A kitchen may use zones around an island or a repeated line behind an open pass. The names are planning tools, not requirements to force the whole room into one category.
Are these diagrams suitable for permit applications?
No. They are original conceptual illustrations without dimensions or equipment specifications. Use qualified professionals to prepare and review the actual plans.