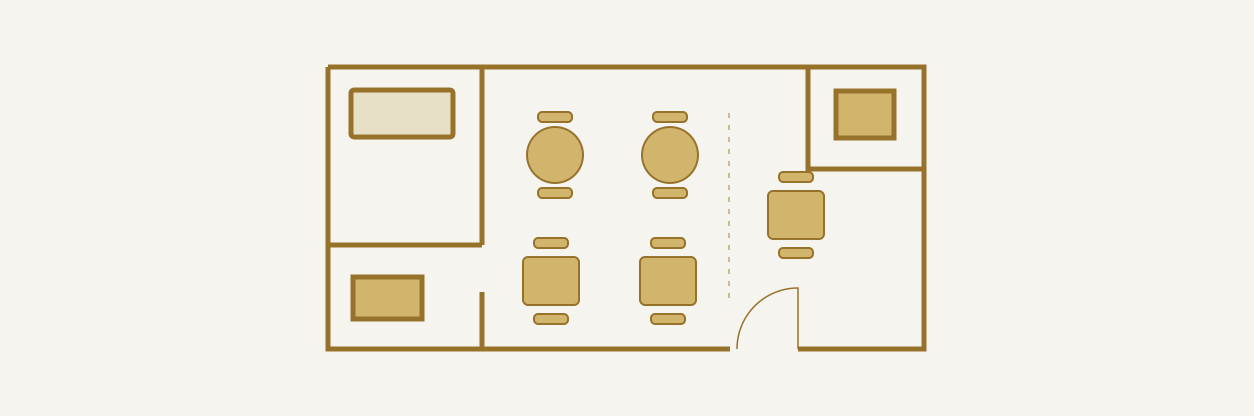
A good floor plan connects the guest’s arrival, the kitchen’s work and the team’s next move. Start with those journeys, then decide where the furniture belongs.
Write the service brief before drawing the room
Describe a normal visit in a few sentences. Does a guest wait to be seated, order at a counter or collect a prepaid meal? Where do they review the menu, ask a question and finish paying? A room can support more than one service model, but the paths need to be deliberate.
Add a second story for the busiest period. Imagine an arriving party, a server carrying hot plates and a delivery driver asking for an order at the same moment. Mark where each person needs to stop. These pauses often reveal a bottleneck that an attractive furniture layout hides.
Collect the menu, expected party sizes, service hours, staffing pattern and equipment list in one brief. Treat capacity as something the complete space must support, rather than choosing a seat count first and squeezing every other function around it.
Record the space you actually have
Start from measured information: structural columns, doors, windows, level changes and fixed services. Note what is existing, what can move and what requires professional assessment. A promising corner may already be needed for utilities, an exit route or equipment access.
Ask the design team and relevant local authorities to establish the applicable accessibility, occupancy, fire, building and food-service requirements before committing to furniture or construction. The Access Board’s ADA guidance is one useful U.S. reference; it does not replace a site-specific review.
Keep versions of the measured plan and decisions together. A changed door position can affect the welcome area, a table and a service station at once. Mark assumptions clearly so an early sketch is not mistaken for an approved drawing.
- Record fixed features and usable dimensions.
- Identify entrances, exits and service access.
- List equipment connections and maintenance access.
- Assign a reviewer to every unresolved site constraint.
Give each journey a clear route
Draw guest movement separately from food delivery, clearing and receiving. Look for repeated crossings rather than assuming every crossing can be eliminated. A small restaurant may need shared space; the important question is when and how it is used.
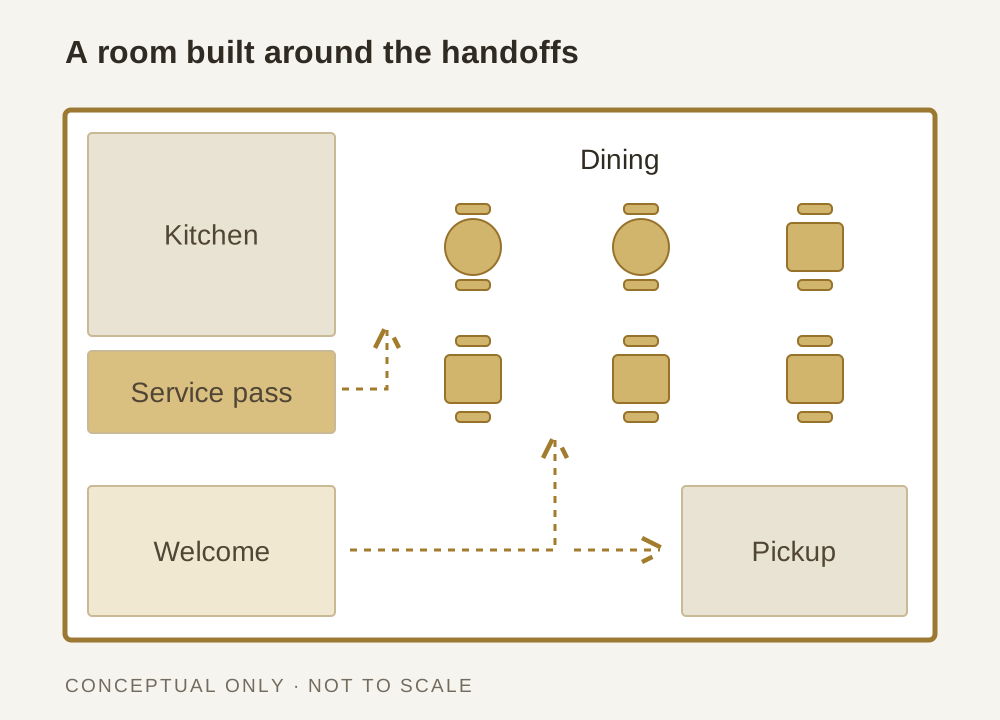
The conceptual plan below groups pickup near the entrance and keeps the kitchen pass close to the dining room. It shows relationships, not dimensions or legal clearances. Use it to ask better questions about your own room, not as a construction template.
Choose seating as a mix, not a maximum
Use your expected party sizes to decide which tables should combine and which should remain separate. Consider how furniture moves, where a chair sits when occupied and whether a guest can reach the table comfortably. A layout that looks spacious with every chair tucked in may feel very different during service.
Compare two or three arrangements using the same brief. One might favor smaller parties and quick visits; another might offer more flexible group seating. Record the tradeoff in service distance, comfort and staffing, rather than judging only the number of seats.
| Decision | Useful question | What to observe |
|---|---|---|
| Movable tables | Which party sizes occur together? | Time and space needed to reconfigure |
| Banquette seating | Who can enter and leave comfortably? | Access, cleaning and adjacent tables |
| Counter seating | Does this share space with ordering? | Waiting guests and seated guests crossing |
Plan the spaces between the tables
A host station, water point or place for clean cutlery can save repeated trips when it is positioned around real tasks. Give supplies a home that does not turn a guest route into a storage area. Test access with the cabinet open and another team member passing.
Locate checkout where a guest can review the amount privately and staff can assist without reaching across a busy walkway. If you are considering tablets or readers, use their actual dimensions and connection requirements. Confirm the supported equipment before ordering mounts or cutting a countertop.
Think through clearing, waste collection and restocking with the same care as food service. A pile of used dishes beside an otherwise elegant pass is often a sign that the return journey was never designed.
Give pickup its own moment
Collection orders need a recognizable place to wait, an owner and a way to match the correct bag to the correct guest or courier. Keep that conversation from overwhelming the host’s arrival greeting. In some rooms this means a separate shelf; in others it means an agreed handoff point during certain hours.
Walk through a late courier, two similar names and an order still being packed. Decide how staff communicate readiness and where food waits under the restaurant’s approved procedures. Do not let a diagram imply that an unattended shelf is appropriate for every menu or every building.
Rehearse before buying and again before opening
Mark a proposed arrangement in an appropriate planning space and have the team act out a complete service. Carry a tray, move a chair, approach the pickup area and restock a station. Include people with different roles and access needs in the review. Record what caused hesitation.
After professional approval and installation, repeat the walkthrough in the actual room. Train the team on table names, service areas and changes from earlier plans. If you maintain a digital table map, reconcile it with the approved room and test it using your provider’s training process.
Revisit the plan after the first services. Make one documented adjustment at a time and check the effect. A floor plan is successful when guests and staff can use it comfortably and predictably, not simply when it looks balanced on a page.
Frequently asked questions
How much space should a restaurant give to dining?
There is no universal ratio in this guide. The menu, equipment, storage, building constraints and applicable requirements all affect the answer. Compare complete operating layouts with a qualified design team.
Can I use the illustrated plan for construction?
No. It explains the relationship between functions and is not to scale. A qualified professional needs to prepare and review a plan for the actual premises.
Should a POS table map match the physical room?
Use clear table names and service areas that the team can recognize in both places. Confirm the supported table-management workflow and validate any changes in training before service.