Leasing a restaurant space: a practical decision guide
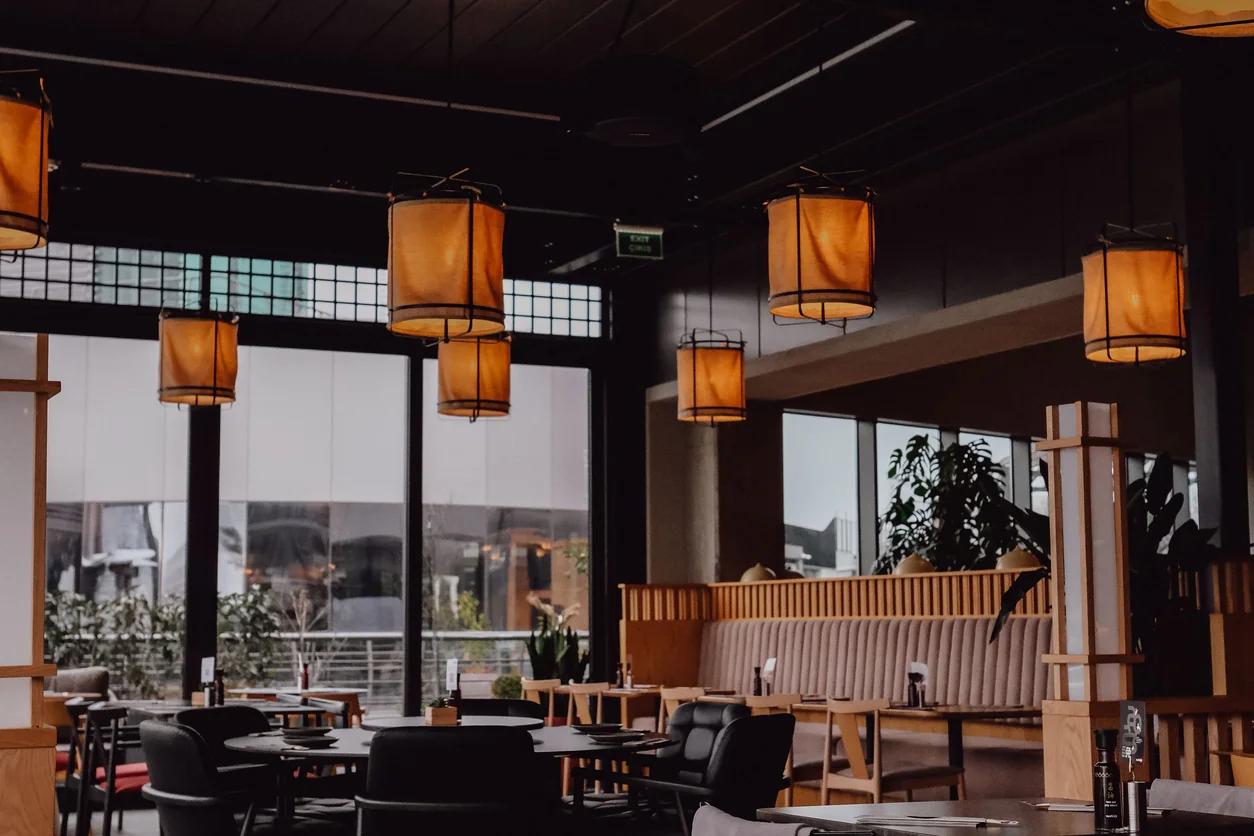
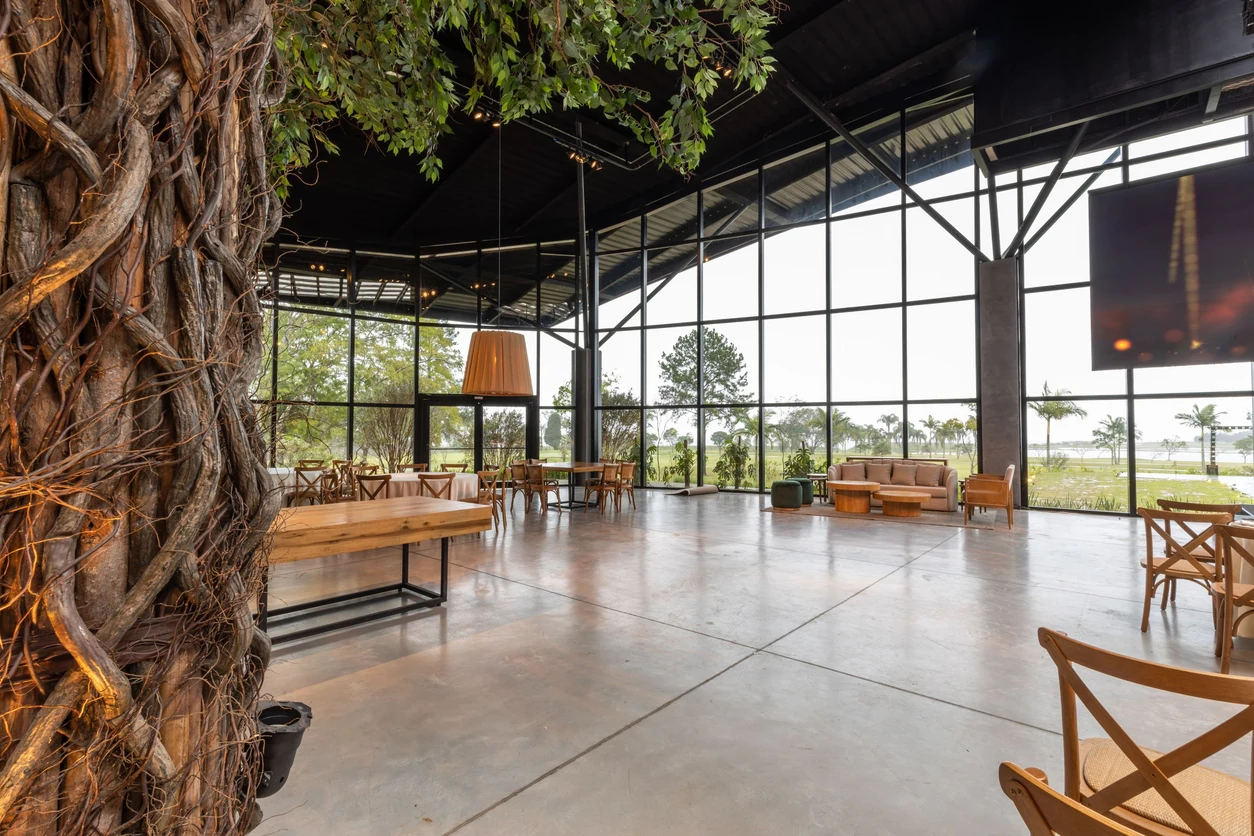
A beautiful room is only the beginning. Compare the location, working layout, full occupancy cost and lease responsibilities before choosing a space for your restaurant.
Turn an idea into a practical plan for your space, equipment and first day.
Page 1 of 1. 10 articles.
A beautiful room is only the beginning. Compare the location, working layout, full occupancy cost and lease responsibilities before choosing a space for your restaurant.
Separate the money needed to open from the money needed to keep operating. Build the estimate from the actual premises, menu and agreements, then make the timing and uncertainty visible.
Connect the guest, menu, operating model and financial assumptions in a plan you can review and revise.
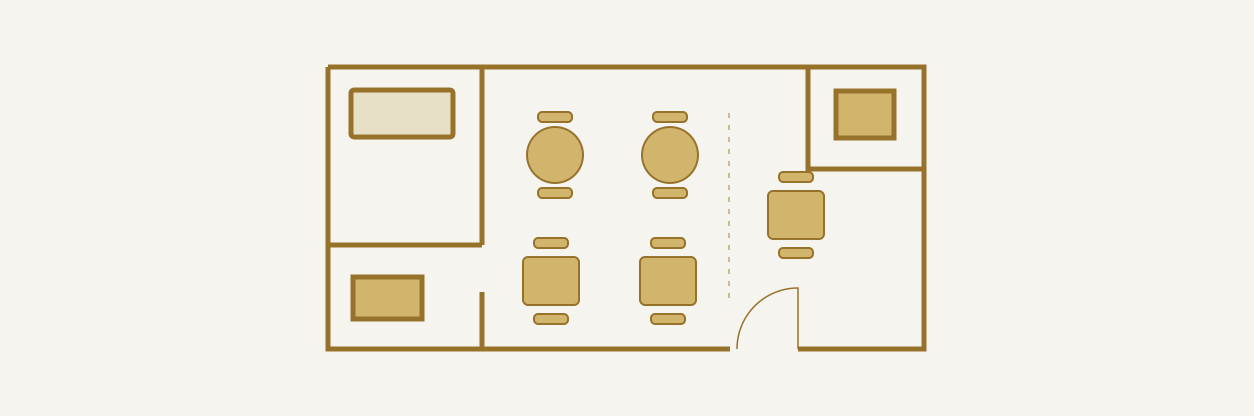
A good floor plan connects the guest’s arrival, the kitchen’s work and the team’s next move. Start with those journeys, then decide where the furniture belongs.
Bring the menu, floor, kitchen and checkout into one opening routine.
The best arrangement depends on the work: receiving, storing, preparing, cooking, plating and cleaning. Compare five common layouts, then test the complete journey with your team.
Prepare the purpose, timing and questions behind a funding conversation. This is a general planning guide, not a Taply financing offer.
Understand the working parts of a point-of-sale setup, from the catalog to the daily review.
Turn a long feature list into a useful comparison of workflows, equipment, costs and support.
Bring real workflow questions so your walkthrough answers more than a feature checklist.
Choose the Taply articles and updates you’d like to receive.